
Every site manager has experienced such a situation: the team was all set, the weather was perfect, but all of a sudden the truck arrived with only half of the blocks needed for the construction work. No one ever expected this kind of problem before; yet it all started with the drawing prepared several weeks before that day. All the information regarding the project is in the drawings, and your interpretation of them will define whether the construction process will go smoothly or it will encounter some problems. The nice thing about this skill is that you can learn it through practice, not through your nature. Here is how.
Look Through All The Drawings Before Calculating The Quantities
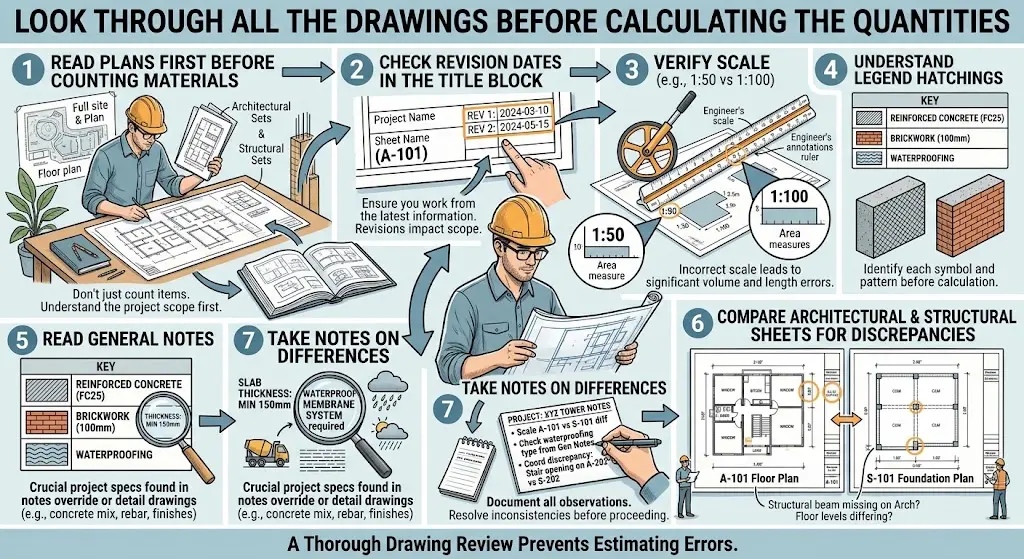
The most common mistake in creating a material list is that one starts counting the materials immediately after having opened the floor plan. But the plans give us incomplete information, and the required quantities are provided by other drawings, sections, Construction Cost Estimating Services, elevations, schedules, and general notes.
Use the first hour to read only. Check the revision date in the title block because it would be the most inefficient waste of time to count backwards from a superseded sheet. Check if the scale of each sheet is right because it is usual to join a 1:50 detailed drawing with a 1:100 plan. Understand the legend to understand what hatching and marks mean. Now proceed to the general notes where the engineers write things like “all slabs to be 150 mm unless specified otherwise” and “waterproofing is to be provided to all wet areas.”
Compare each sheet with others.
Does the column diameter shown on the structural plan correspond to that shown in the section?
Are the door schedule and the plan consistent with each other?
It is quite usual that there are some differences, but at least you will detect them in order not to pay extra money for your mistake.
Note down discrepancies while reading; for example: “Sheet A-04 indicates 230 mm wall thickness, S-02 indicates 200 mm.”
Count According to Trades, Not According to Rooms
In cases where the layout makes sense, you should not be tempted to work through rooms. In doing this, you will find yourself repeating your numbers since counting according to rooms fragments the numbers. The advantage of counting according to trades will be consistency, and you will be able to categorize your numbers according to earthwork, concrete, masonry, finishes, plumbing, and electrical. Within each category, you should have an order of counting.
Here is an approach that you will use to avoid repetition of numbers:
- First, measure net quantities. Record the exact amount indicated on the drawings without wastage or padding.
- Subtract openings only once. Do it by deducting door and window openings from the wall area, but not here and there throughout your calculations.
- Use a unit per item. Whether it’s cubic metres, square metres, linear metres or pieces, stick to it so that a supplier’s rate need not be converted halfway.
- Cross-reference what you’ve quantified. Tick off or highlight items on a printed or digital copy.
- State your assumptions in writing. Where the drawing doesn’t mention lap length or cover, state your assumption along with the reason.
Concrete provides a classic illustration. Divide foundations into footings, plinth beams, columns, and slab, and quantify each from their dimensions before adding them up. Rebars would come from structural schedules wherein bar diameter, Construction Estimating Company spacing, and length are specified. Masonry would come from wall area minus openings divided by the area of one unit, including the mortar joint. Though it is more time-consuming than the lump sum method, it can be audited line by line, which is critical when an owner or financier wants to know how you did it.
Waste, Rounding, and the Safety Margin for the Budget
Net quantities are what the building holds. Gross quantities are what you must actually buy. This difference is waste, and ignoring it is the fastest way to run over budget. Tile is cut, wood is cut, concrete is left in the mixer, and rebar pieces are scraps. A proper allowance is not overestimation but a guess at what actually occurs in the field.
There is also a different amount of waste depending on the particular job. A rectangular room wastes much fewer tiles than a room with all kinds of curves, columns, and diagonals in the tiling pattern. Good teams waste less than poor teams, and deliveries made under pressure waste less than deliveries made in a chaotic yard. Modify the numbers according to your experience and check them after each job. You cannot compete with the textbooks in your records.
Table of starting allowances below.
Table 1: Example of Allowance for Waste for Various Materials
| Material | Allowance for Waste | Reasons for Increase in Allowance |
| Ready-mixed concrete | 3–5% | Poor digging and pumping efficiency |
| Reinforcing steel bars | 5–8% | Difficulty bending and short bar lengths |
| Concrete blocks and bricks | 5–10% | Too many openings and curved surfaces |
| Floor/wall tiles | 8–12% | Diagonal cuts and large tiles |
| Timber/formwork | 10–15% | Several rounds and difficult joints |
| Painting/Coatings | 5–10% | Rough surface and repeated application |
| Pipes and fittings | 5–10% | Difficult routes and too many bends |
Round the quantities in accordance with the manner in which they are available. For example, if 147 fifty-kilogram bags of cement are required, 150 should be purchased. In case tiles are packaged in boxes of eight pieces, purchase tiles in boxfuls. Though rounding may not be significant for a single material, having one hundred lines of materials on your construction site would be difficult without an additional material supply. It is also good to realize that an extra supply of tiles and finishings from the same production batch is wise due to color differences.
Where Technology Proves Its Worth
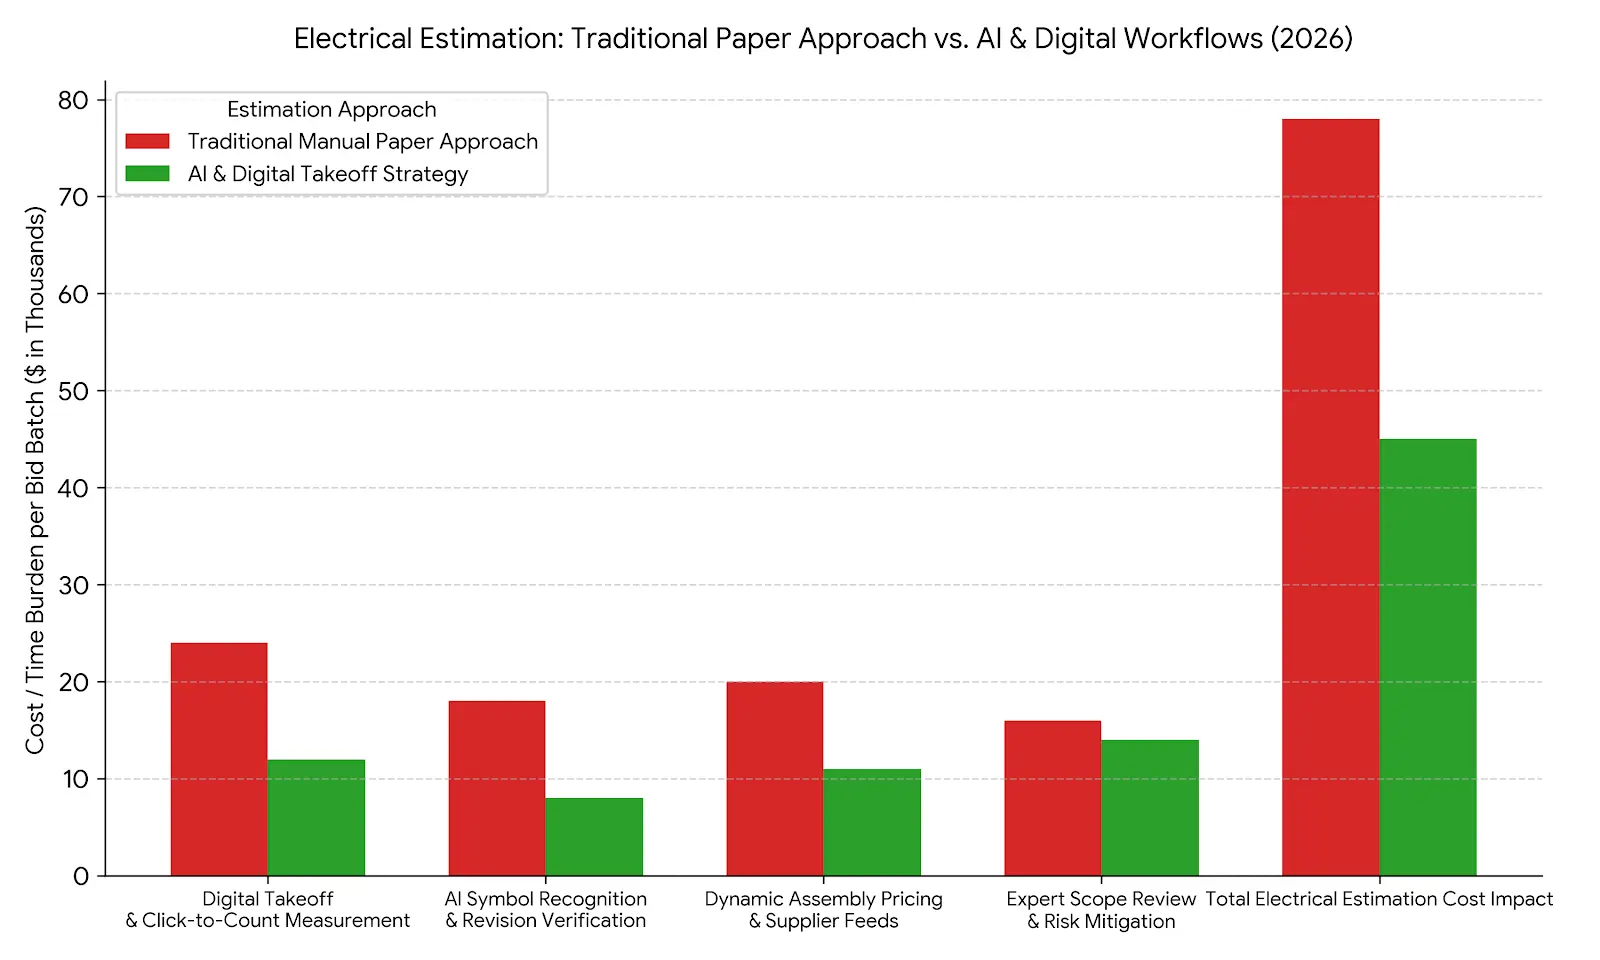
A paper and a calculator will work, but the modern team of estimators uses digital tools, and there are reasons for this. In particular, digital takeoff solutions allow for uploading a PDF file, setting the scale just once, and measuring lines, areas, and quantities right on the screen. All the measures are saved, color-coded, and assigned to a particular line item, so when an architect provides a new version of a drawing, you only need to correct the corresponding measures rather than do everything again from scratch. Cloud solutions bring about the possibility of sharing access, and thus, the estimator, site engineer, and purchaser all use the same values instead of having three separate Excel sheets.
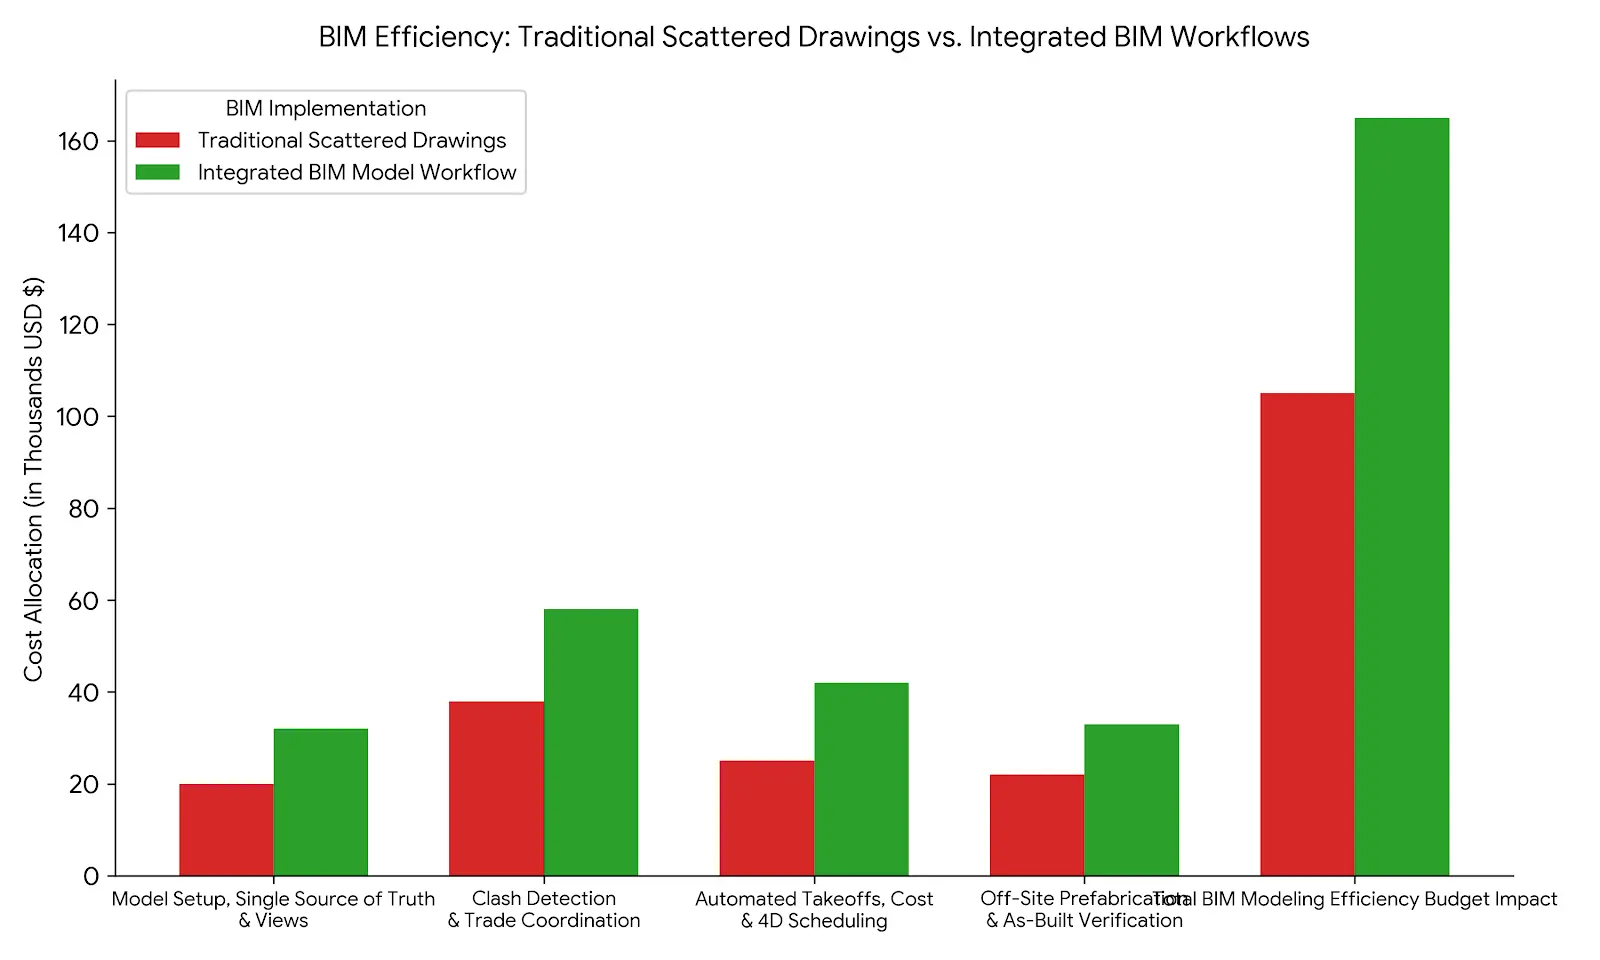
When we move to building information modelling, things become even better. If the design is already created as a 3D model, you can calculate all the quantities using the objects in the model. Each wall, slab, and pipe in the building has its own properties, and thus, any changes in the design update the schedule automatically. However, the result is as good as the model itself.
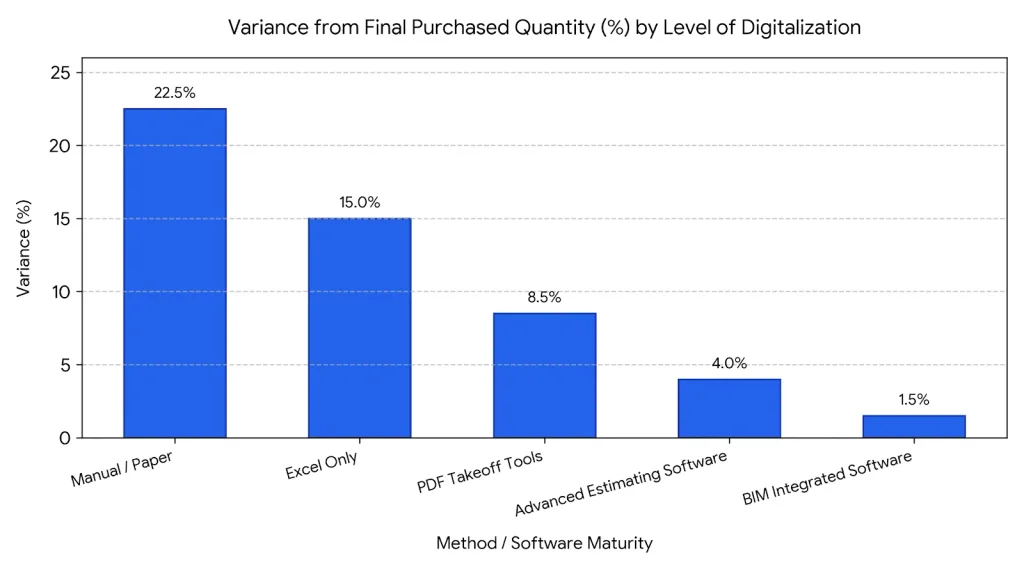
The following table illustrates just how important the method is. The following numbers are indicative, based on typical industry experience, and will differ based on the type of projects and skills of the team you have.
Illustrative Quantity Variance by Takeoff Method
It’s quite obvious what’s happening here. The discrepancy decreases very rapidly with the increase in the level of digitalization, which is why software solutions are never really an unnecessary expenditure for businesses that do a lot of bidding. Some tips to keep in mind:
Choose the right tool for the job size. The contractor dealing with only a few houses per year can do just fine with PDF takeoff software and an Excel sheet. The bigger firms benefit more from BIM integration.
Look for good supplier integration. Some tools export directly into purchasing and accounting, thus reducing retyping mistakes.
Audit Trail. Whichever software you choose, ensure that every quantity has its sheet and measurement.
Train Your Team. Even if you have powerful software, if misused, it will generate quick and very confident wrong answers.
Getting the Budget Ready – Turning Quantities Into a Number You Can Trust
A quantity list is not a budget yet. What comes next is adding the rates, and it requires knowledge of how business works. It is necessary to get at least three supplier quotes for the major materials like steel, ready-mix, and tiles, and look not only at the price itself but at additional costs, such as delivery costs, Lumber Takeoff minimum order quantity, payment terms, and how long the quoted price will be valid. A low price with a two-week lead time will cost more than an expensive one delivered today.
Here is an illustration of the estimate for a small single-storey residential foundation and wall package. The prices used here are indicative only; hence, use the latest market quotations.
Table 2: Estimation of a Small Residential Package
| Item | Net Quantity | Waste | Order Quantity | Unit Rate (USD) | Total Cost (USD) |
| Ready-mix concrete (cubic meter) | 28 | 5% | 30 | $110.00 | $3,300 |
| Reinforcing steel (kg) | 2,400 | 7% | 2,600 | $0.95 | $2,470 |
| Concrete blocks (pieces) | 1,850 | 8% | 2,000 | $1.10 | $2,200 |
| Cement for mortar (bags of 50 kg) | 140 | 5% | 150 | $6.50 | $975 |
| Floor tiles (square meter) | 110 | 10% | 121 | $14.00 | $1,694 |
See what information you will get from this table. Your client knows how the money was spent; your purchasing manager can easily order the required materials based on the information from this table; and in the future, you can compare this table with real invoices. With an increase in the price of steel, you will know exactly what percentage of the total budget is under threat. Put an additional contingency of 3-7%, depending on the completeness of the drawings, on top of the total sum as a visible line rather than hiding it in the unit price.
Lastly, create versions of this list. If a revised version appears, save the new one, make notes about the changes, and note the cost consequences of these changes.
Final thought
Quantity planning is not a question of being smart. It is a question of patience, which involves studying the entire list, counting, taking into account waste, and using software to perform boring calculations. Once your numbers are good, you will be getting solid quotations from the suppliers, you will be receiving fewer questions from the clients, and the crews will be working full-time rather than sitting around doing nothing. Learn from each project by viewing it as a source of information for the next one and comparing your estimates with reality.
Popular Questions for Builders
1. How much time is needed to create the list of materials for an average-sized house?
In the residential building industry, according to the clarity of the drawings and the program used, this task may take one day or even three days.
2. What if the drawings are not sufficient or there is a contradiction between them?
Do not make any assumptions without written confirmation. Make the assumption in a clear form and write a letter to the designer. If you do not receive an answer and need to place orders, you should price based on he highest reading of the drawings.
3. Is it possible to use a free takeoff program?
For simple jobs, it will be sufficient, but this program does not provide features such as revision control, the possibility of simultaneous work on the project, and project export to different formats.
4. What update frequency is recommended during the construction process?
Whenever there are any changes in the contract, variations, or on-site conditions. In addition, the most efficient teams compare, every month, the number of items ordered and the number of these items installed.
5. What are some ways to avoid wasting building materials on site?
Make sure you create cutting lists properly, order materials logically, store them appropriately, and track their consumption in relation to the estimate. Additionally, it is important to make sure that workers learn how to use leftover materials, such as installing shorter blocks and bars where possible.